

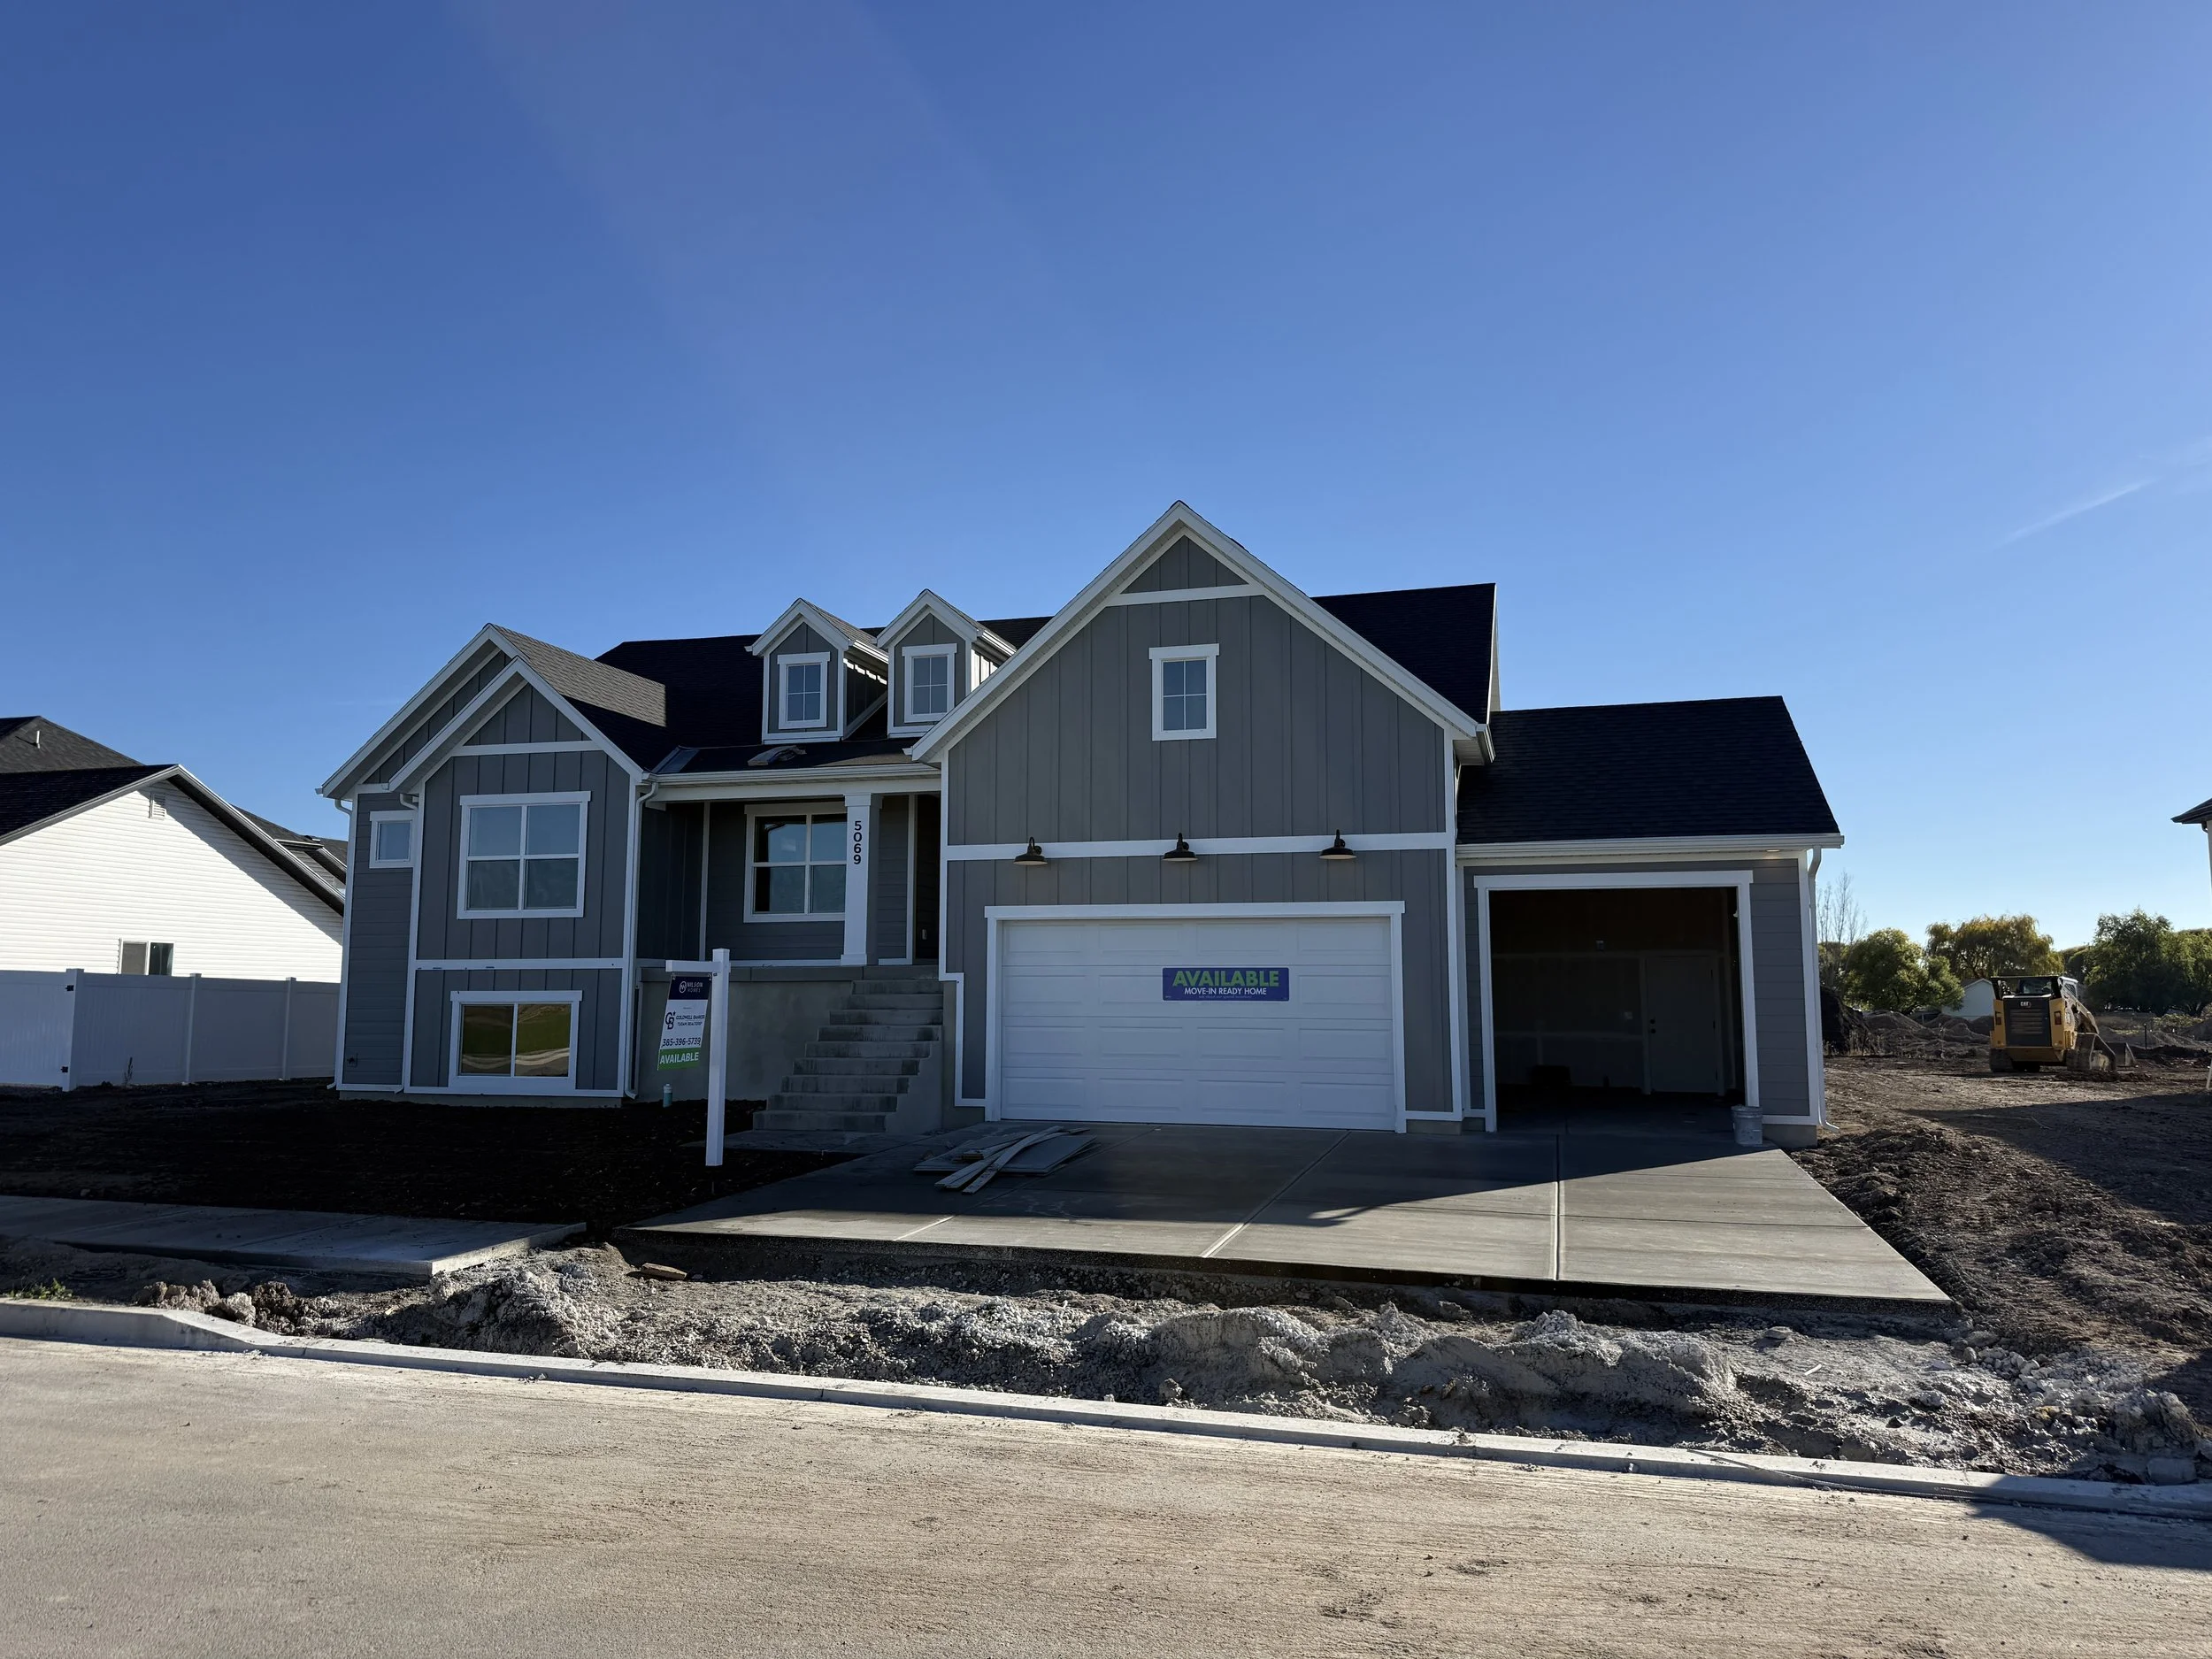
5069 w 10100 n
Elwood, UT
Price: $605,000
3 Bedrooms
2 Bathrooms
3 car garage
3,745 Sq ft.
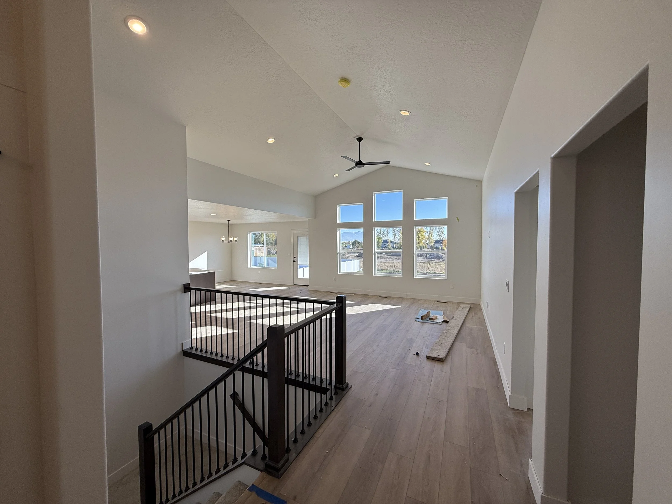
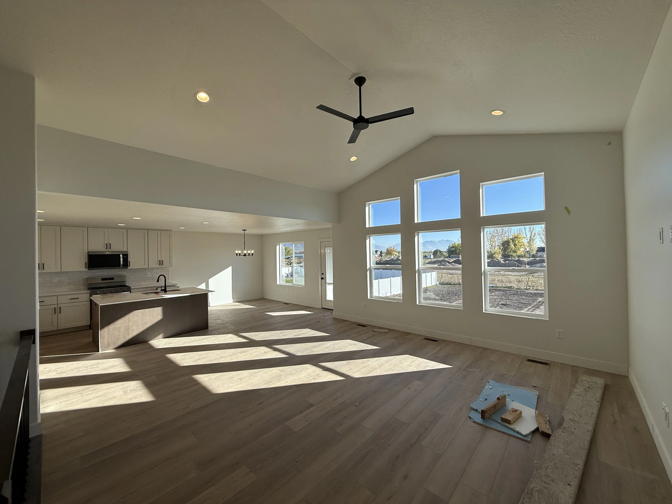
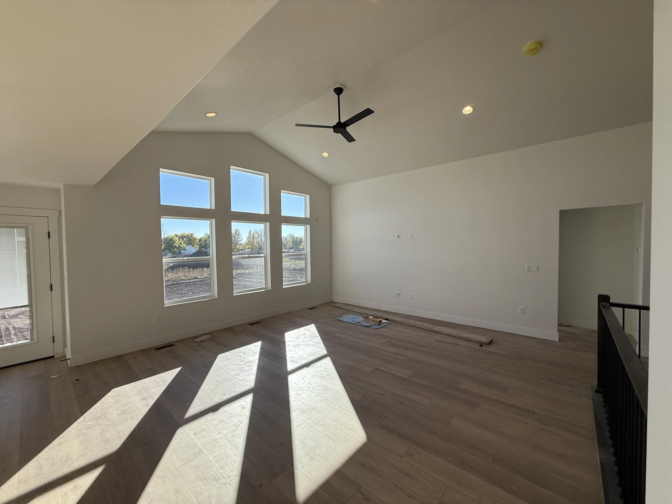
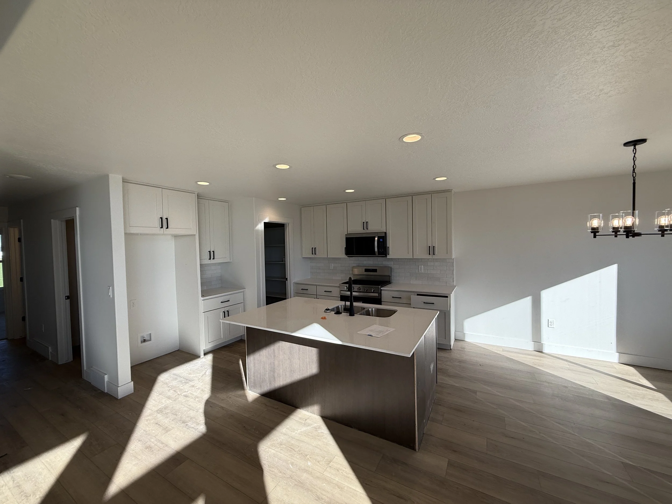
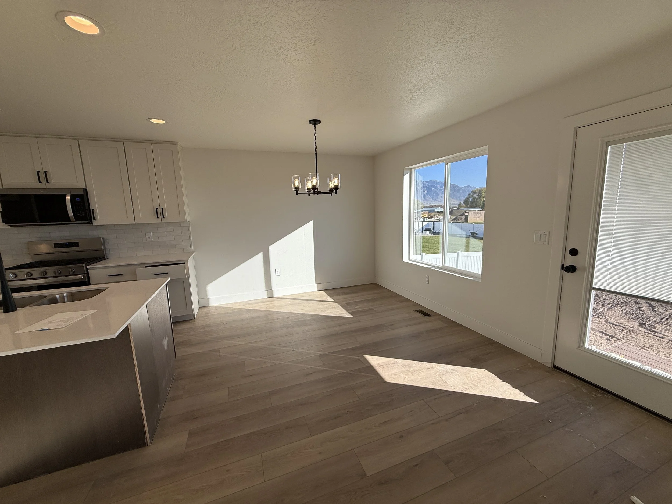
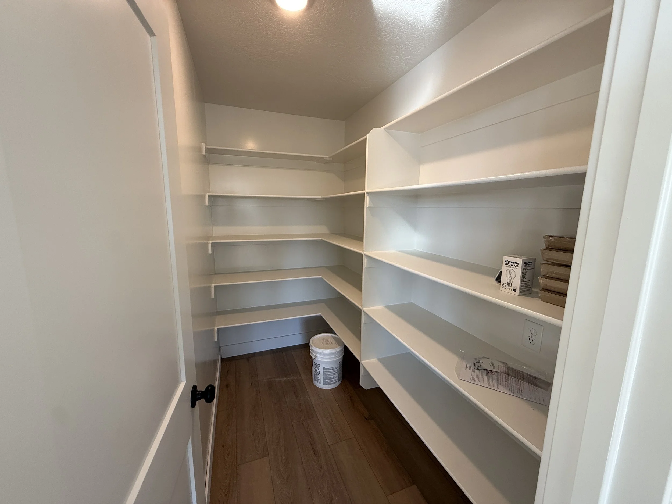
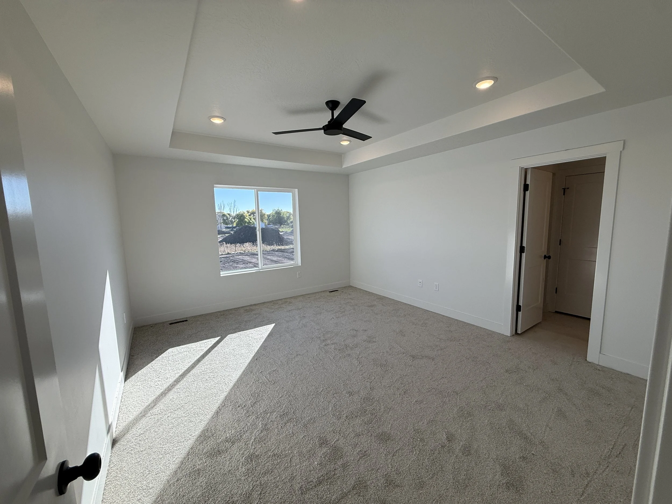
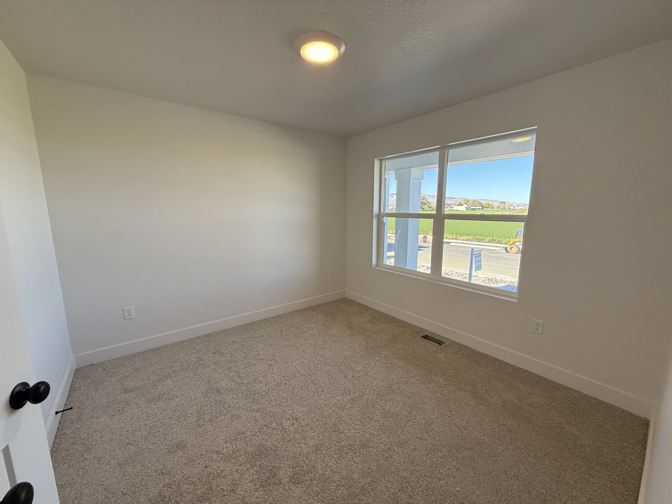
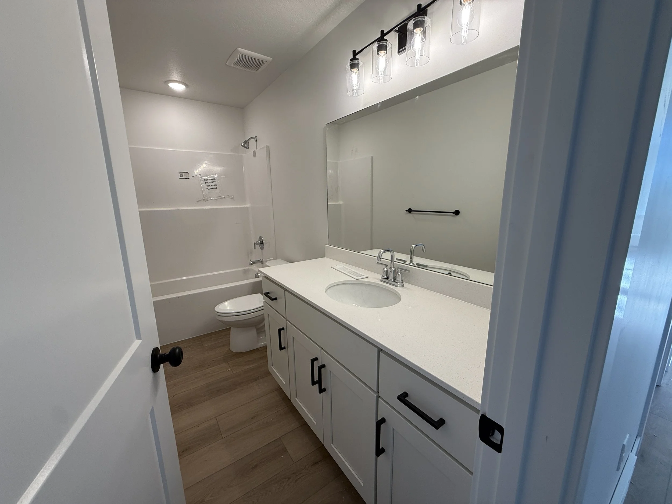
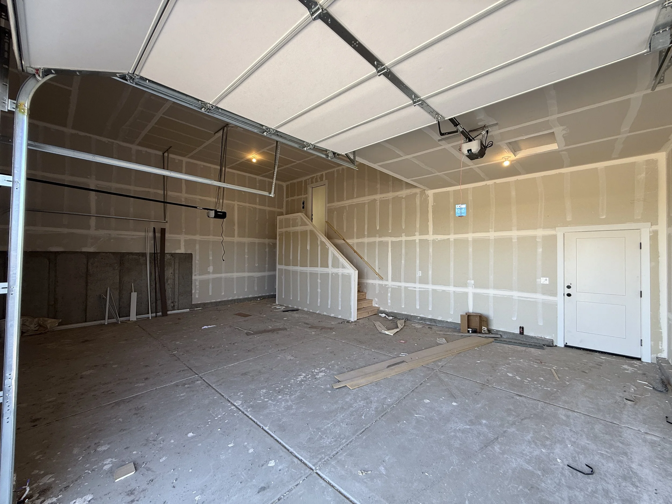
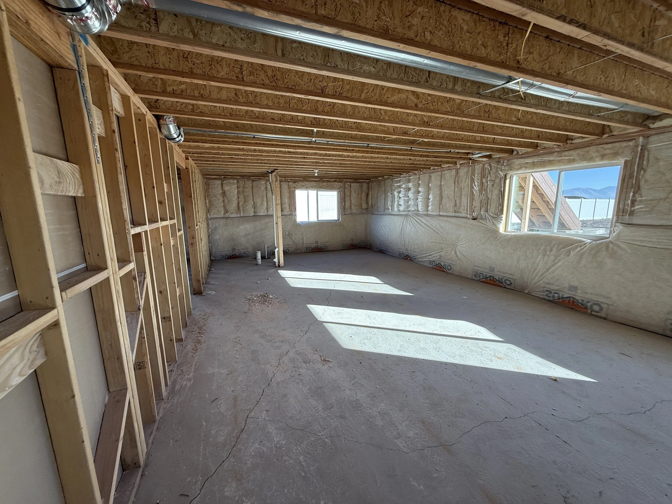
BUILDER HAS OFFERED A 4% PREFERRED LENDER INCENTIVE ON THIS HOME! (This incentive won't last long, get this home under contract by December 31st to lock it in). New construction by Nilson Homes, with estimated completion in early January 2027! The Monetery Craftsman plan offers easy single-level living with 3 bedrooms and 2 baths on the main floor, 9' ceilings throughout, and an open great room with a vaulted ceiling flowing into the kitchen and dining nook. The kitchen features Simply White quartz countertops, a brick-set tile backsplash, matte black hardware, a black pull-down faucet, a stainless double-bowl sink, and a walk-in pantry. The primary suite includes a walk-in closet and a bath with a glass-door shower and slate-look flooring. Other highlights: smooth-wall finish, two-tone paint, Craftsman trim, LVP flooring, black light fixtures and ceiling fans, a mudroom with a bench and drop zone, and a dedicated laundry room. The 3-car garage totals 744 sq ft. The 1,913 sq ft unfinished basement is ready for your vision. It has room for 3 more bedrooms, a 2 baths, and a large 35' x 16' recreation room.
-
![Newly built single-story home with a two-car garage and mountain views]()
Front Exterior
-
![Bright white hallway with recessed lighting, wood flooring, multiple doorways, and windows overlooking mountains.]()
Entryway
-
![Spacious open-concept kitchen and living room with wood floors, dark cabinets, island, and mountain views through large windows]()
Living Room / Kitchen
-
![Spacious open-concept living area with wood flooring, recessed lighting, and a modern kitchen with dark cabinets and island]()
Living Room
-
![Modern kitchen with dark gray cabinets, large island with farmhouse sink, stainless steel appliances, white countertops, and wood flooring]()
Kitchen
-
![Modern open-concept kitchen with a large island, stainless steel appliances, wood cabinetry, and mountain views through the windows]()
Dinning
-
![Walk-in pantry with white wraparound shelving, wood-look flooring, electrical outlet, and a cardboard box.]()
Walk in pantry
-
![Empty carpeted bedroom with recessed lighting, a large window, and mountain views]()
Primary Bedroom
-
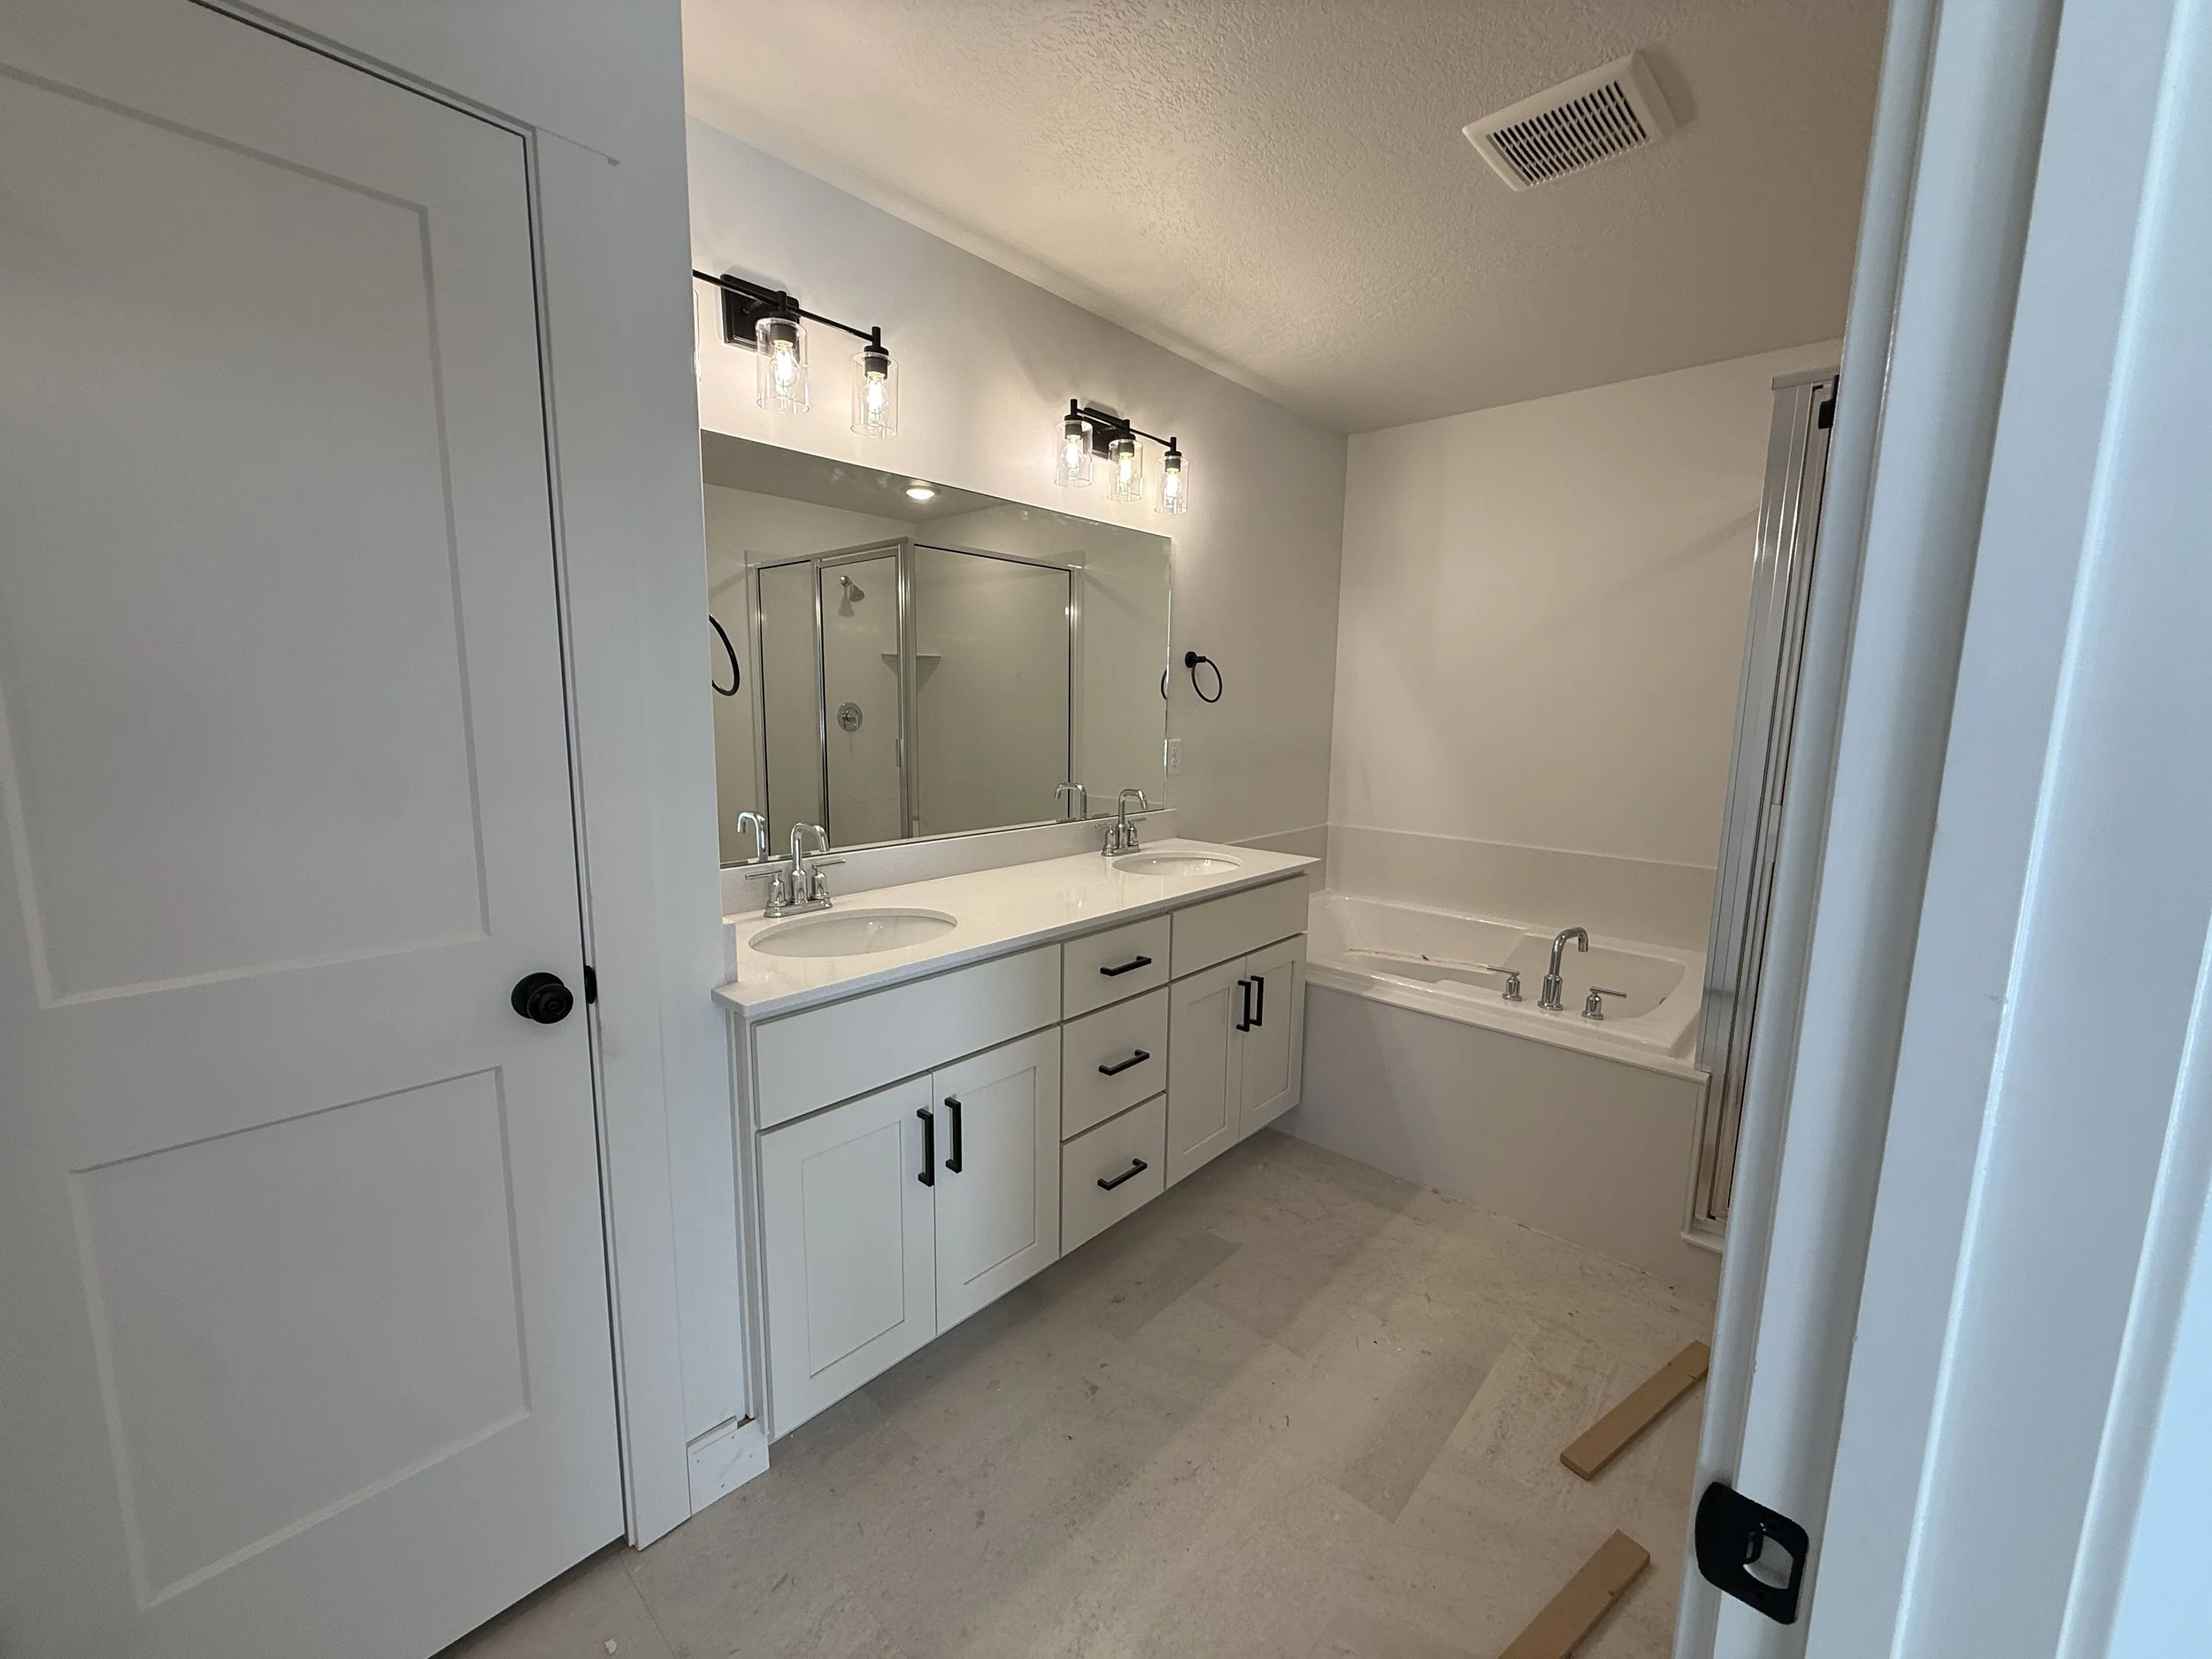
![Modern bathroom with double vanity, dark blue cabinets, white countertop, and wood-look flooring]()
Primary Bathroom
-
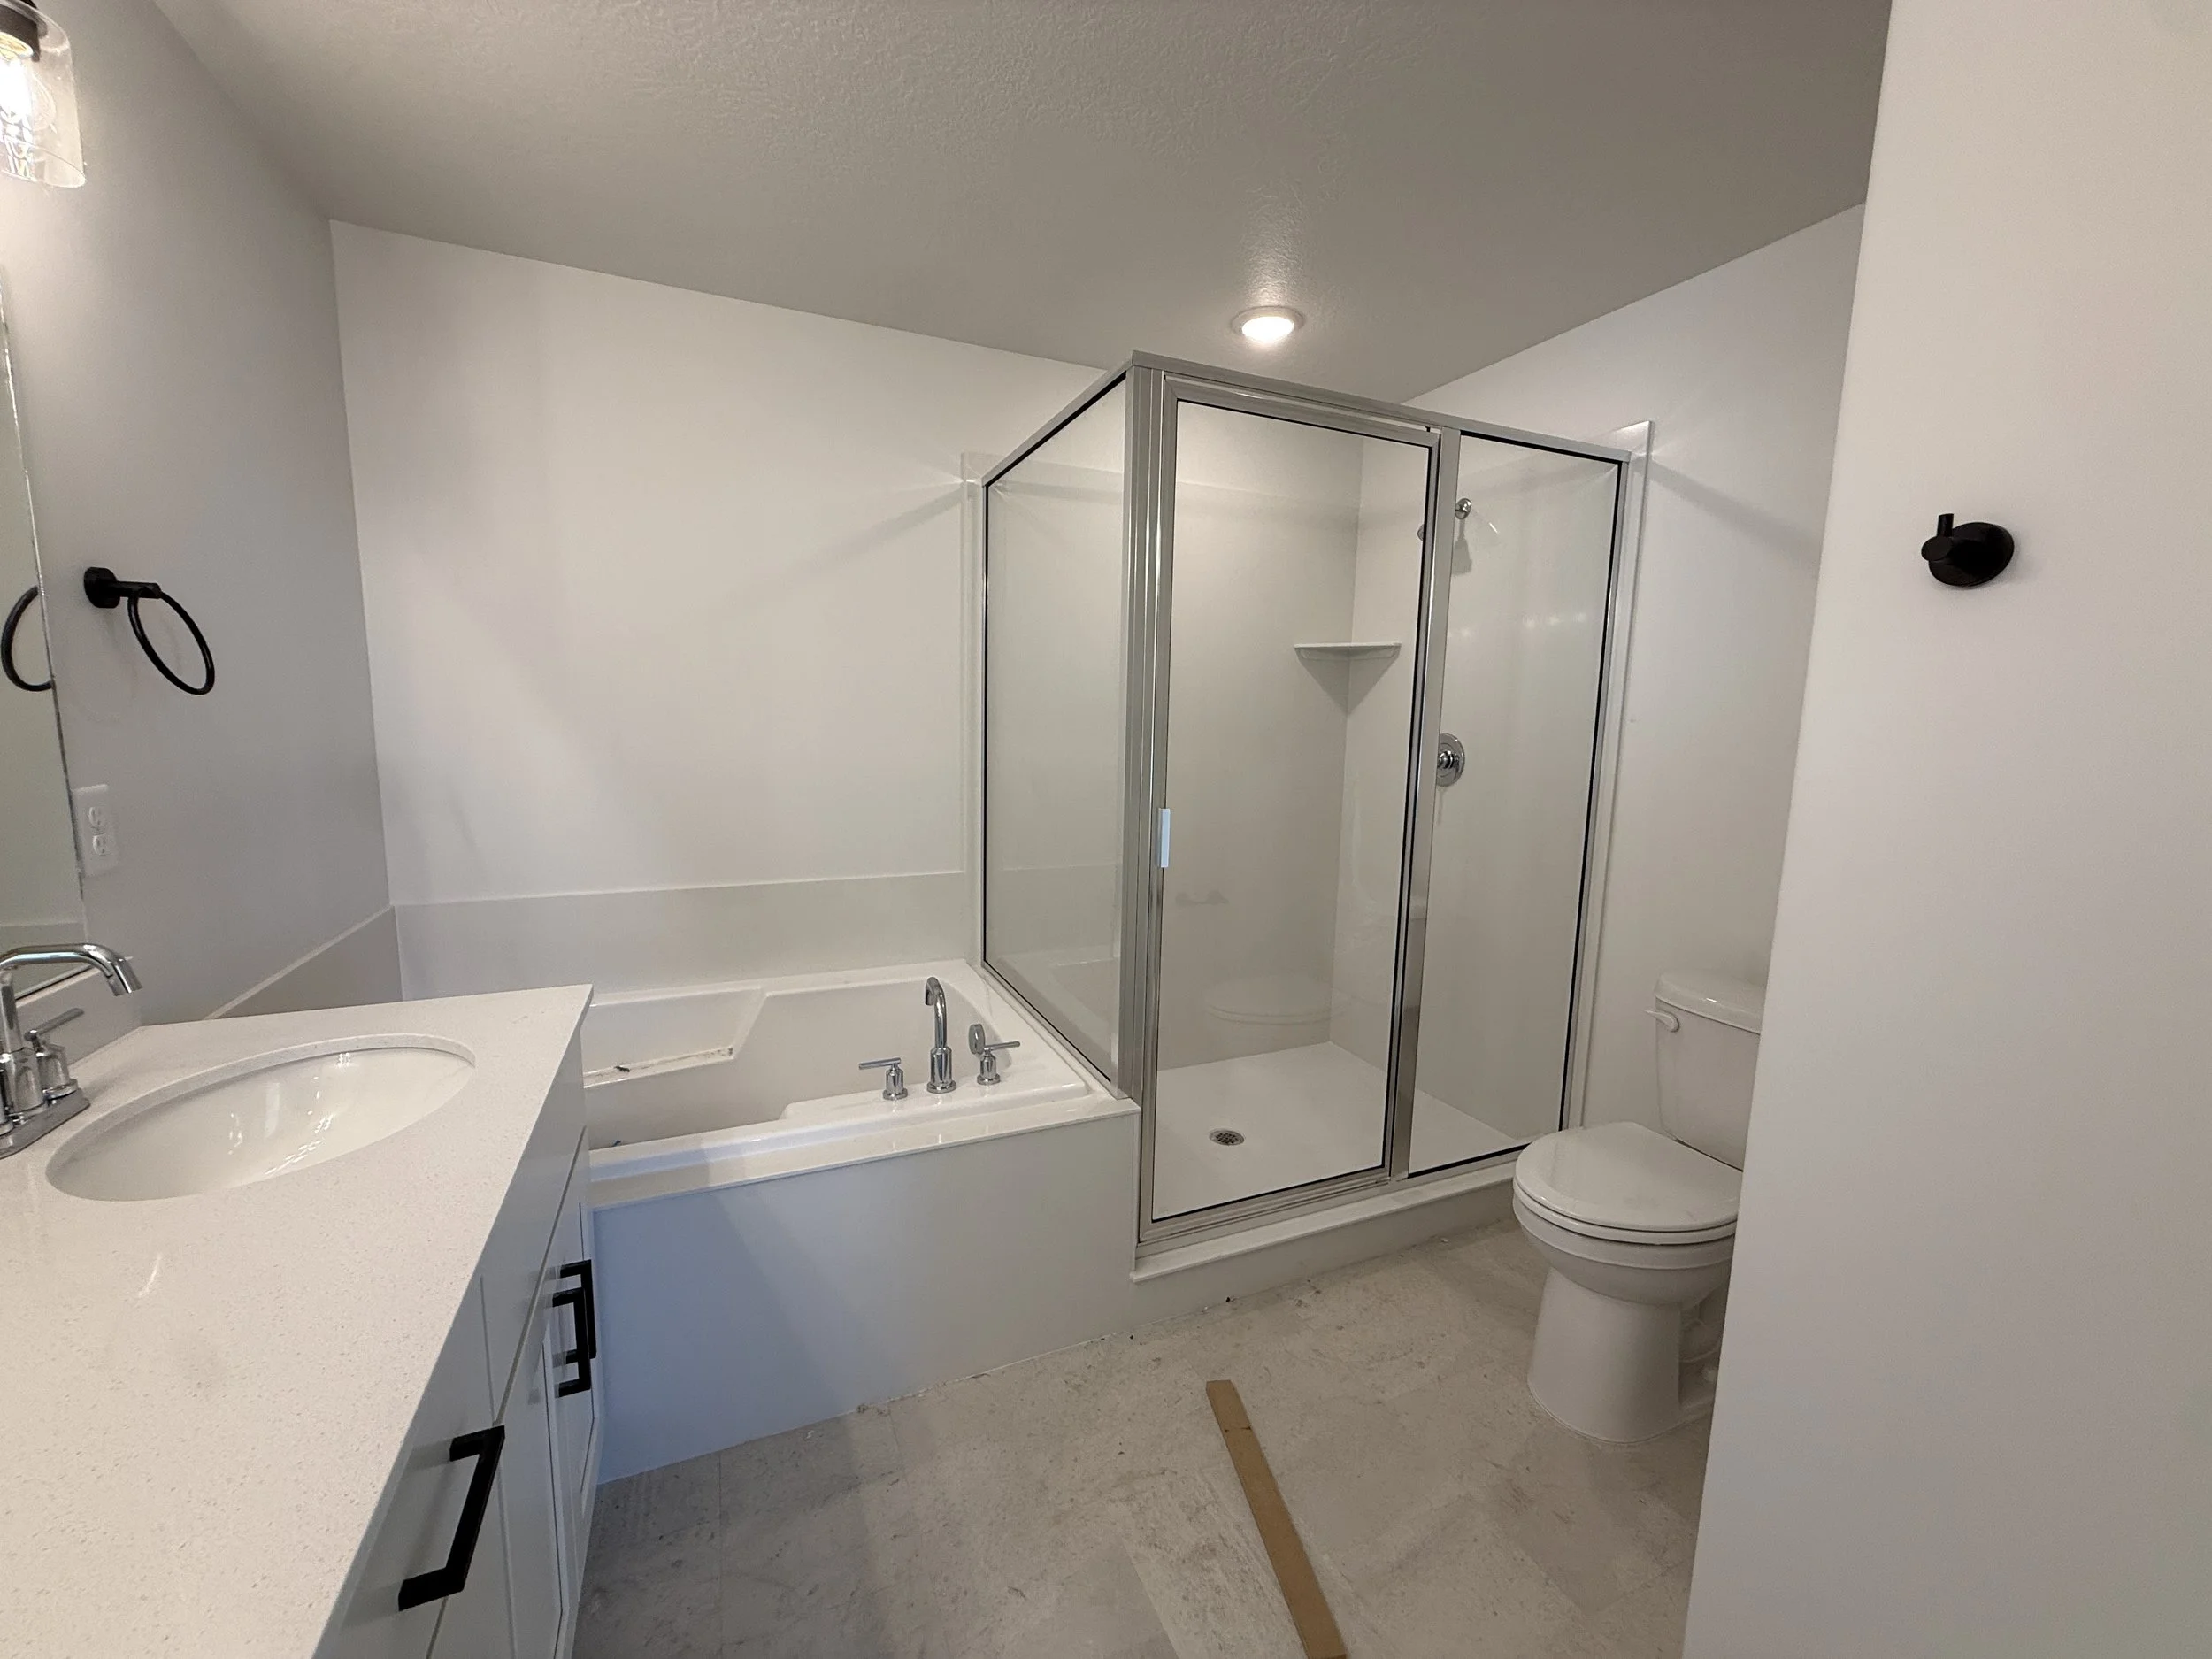
![Bright modern bathroom with double vanity, soaking tub beneath a mountain-view window, and walk-in shower with built-in shelves.]()
Primary Shower / Tub
-
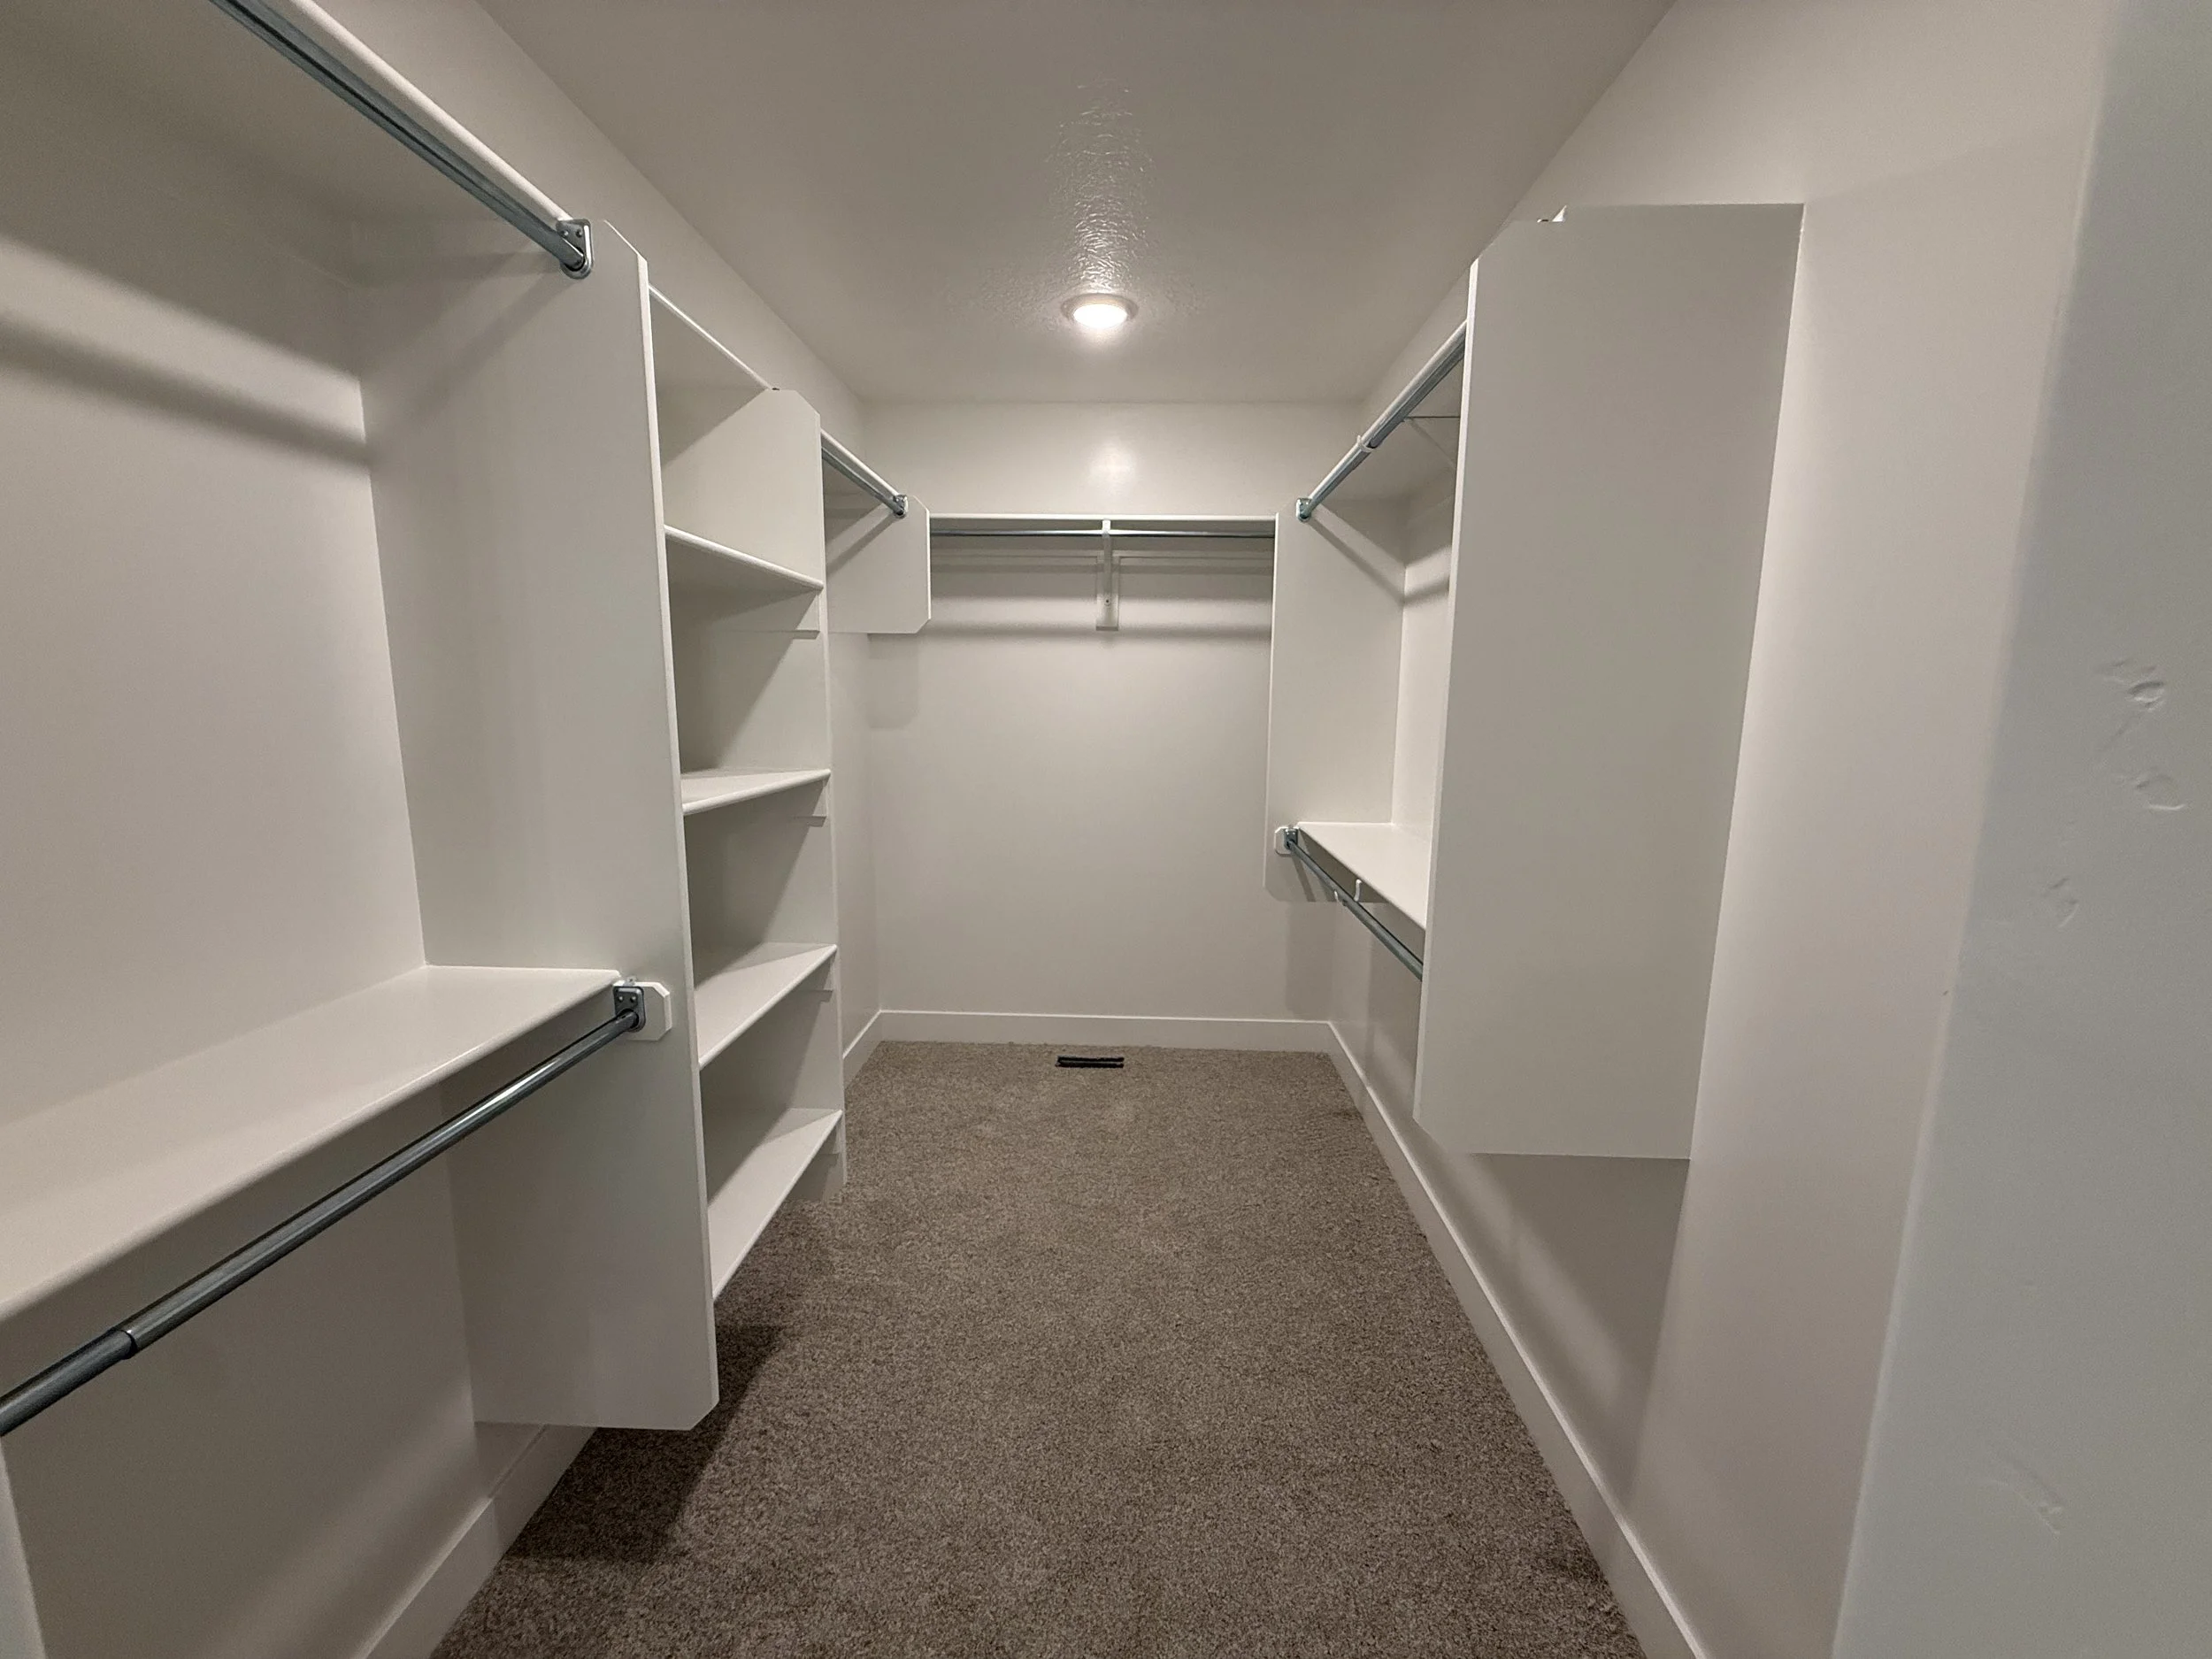
![Empty walk-in closet with white built-in shelving and gray carpet]()
Primary Closet
-
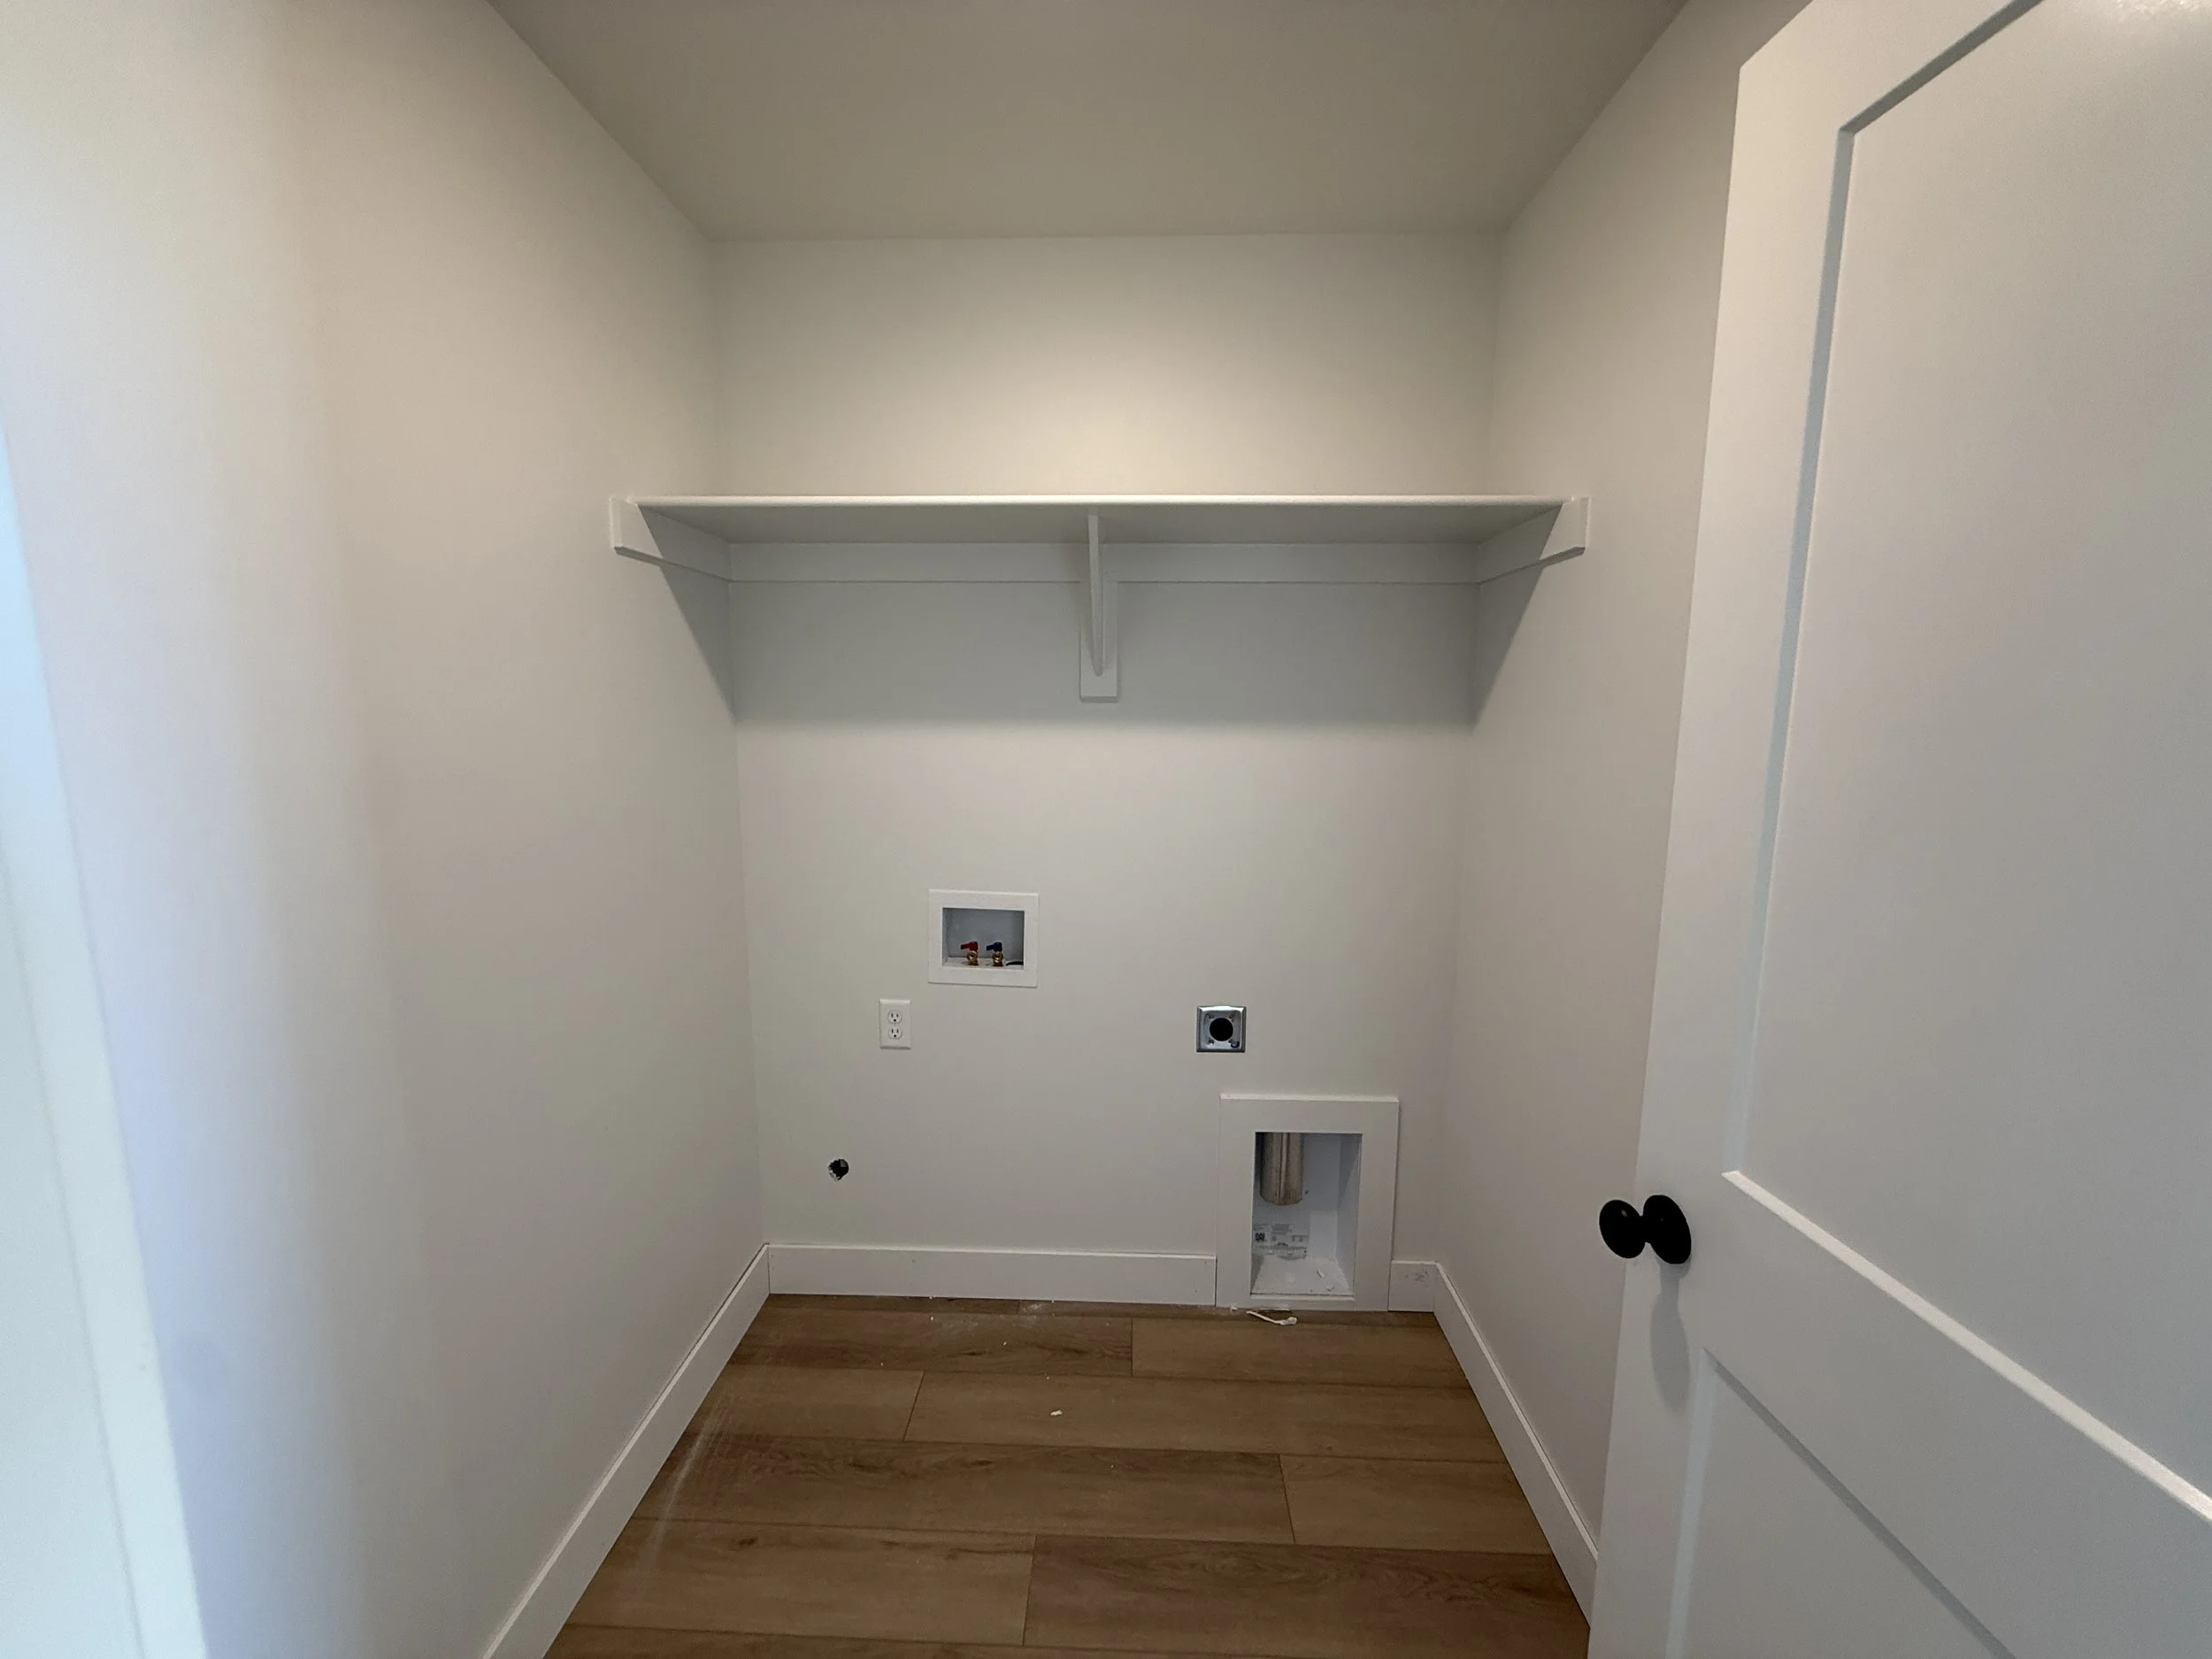
![Empty laundry room with white walls, built-in shelf, washer hookups, electrical outlet, and wood-look flooring]()
Laundry Room
-
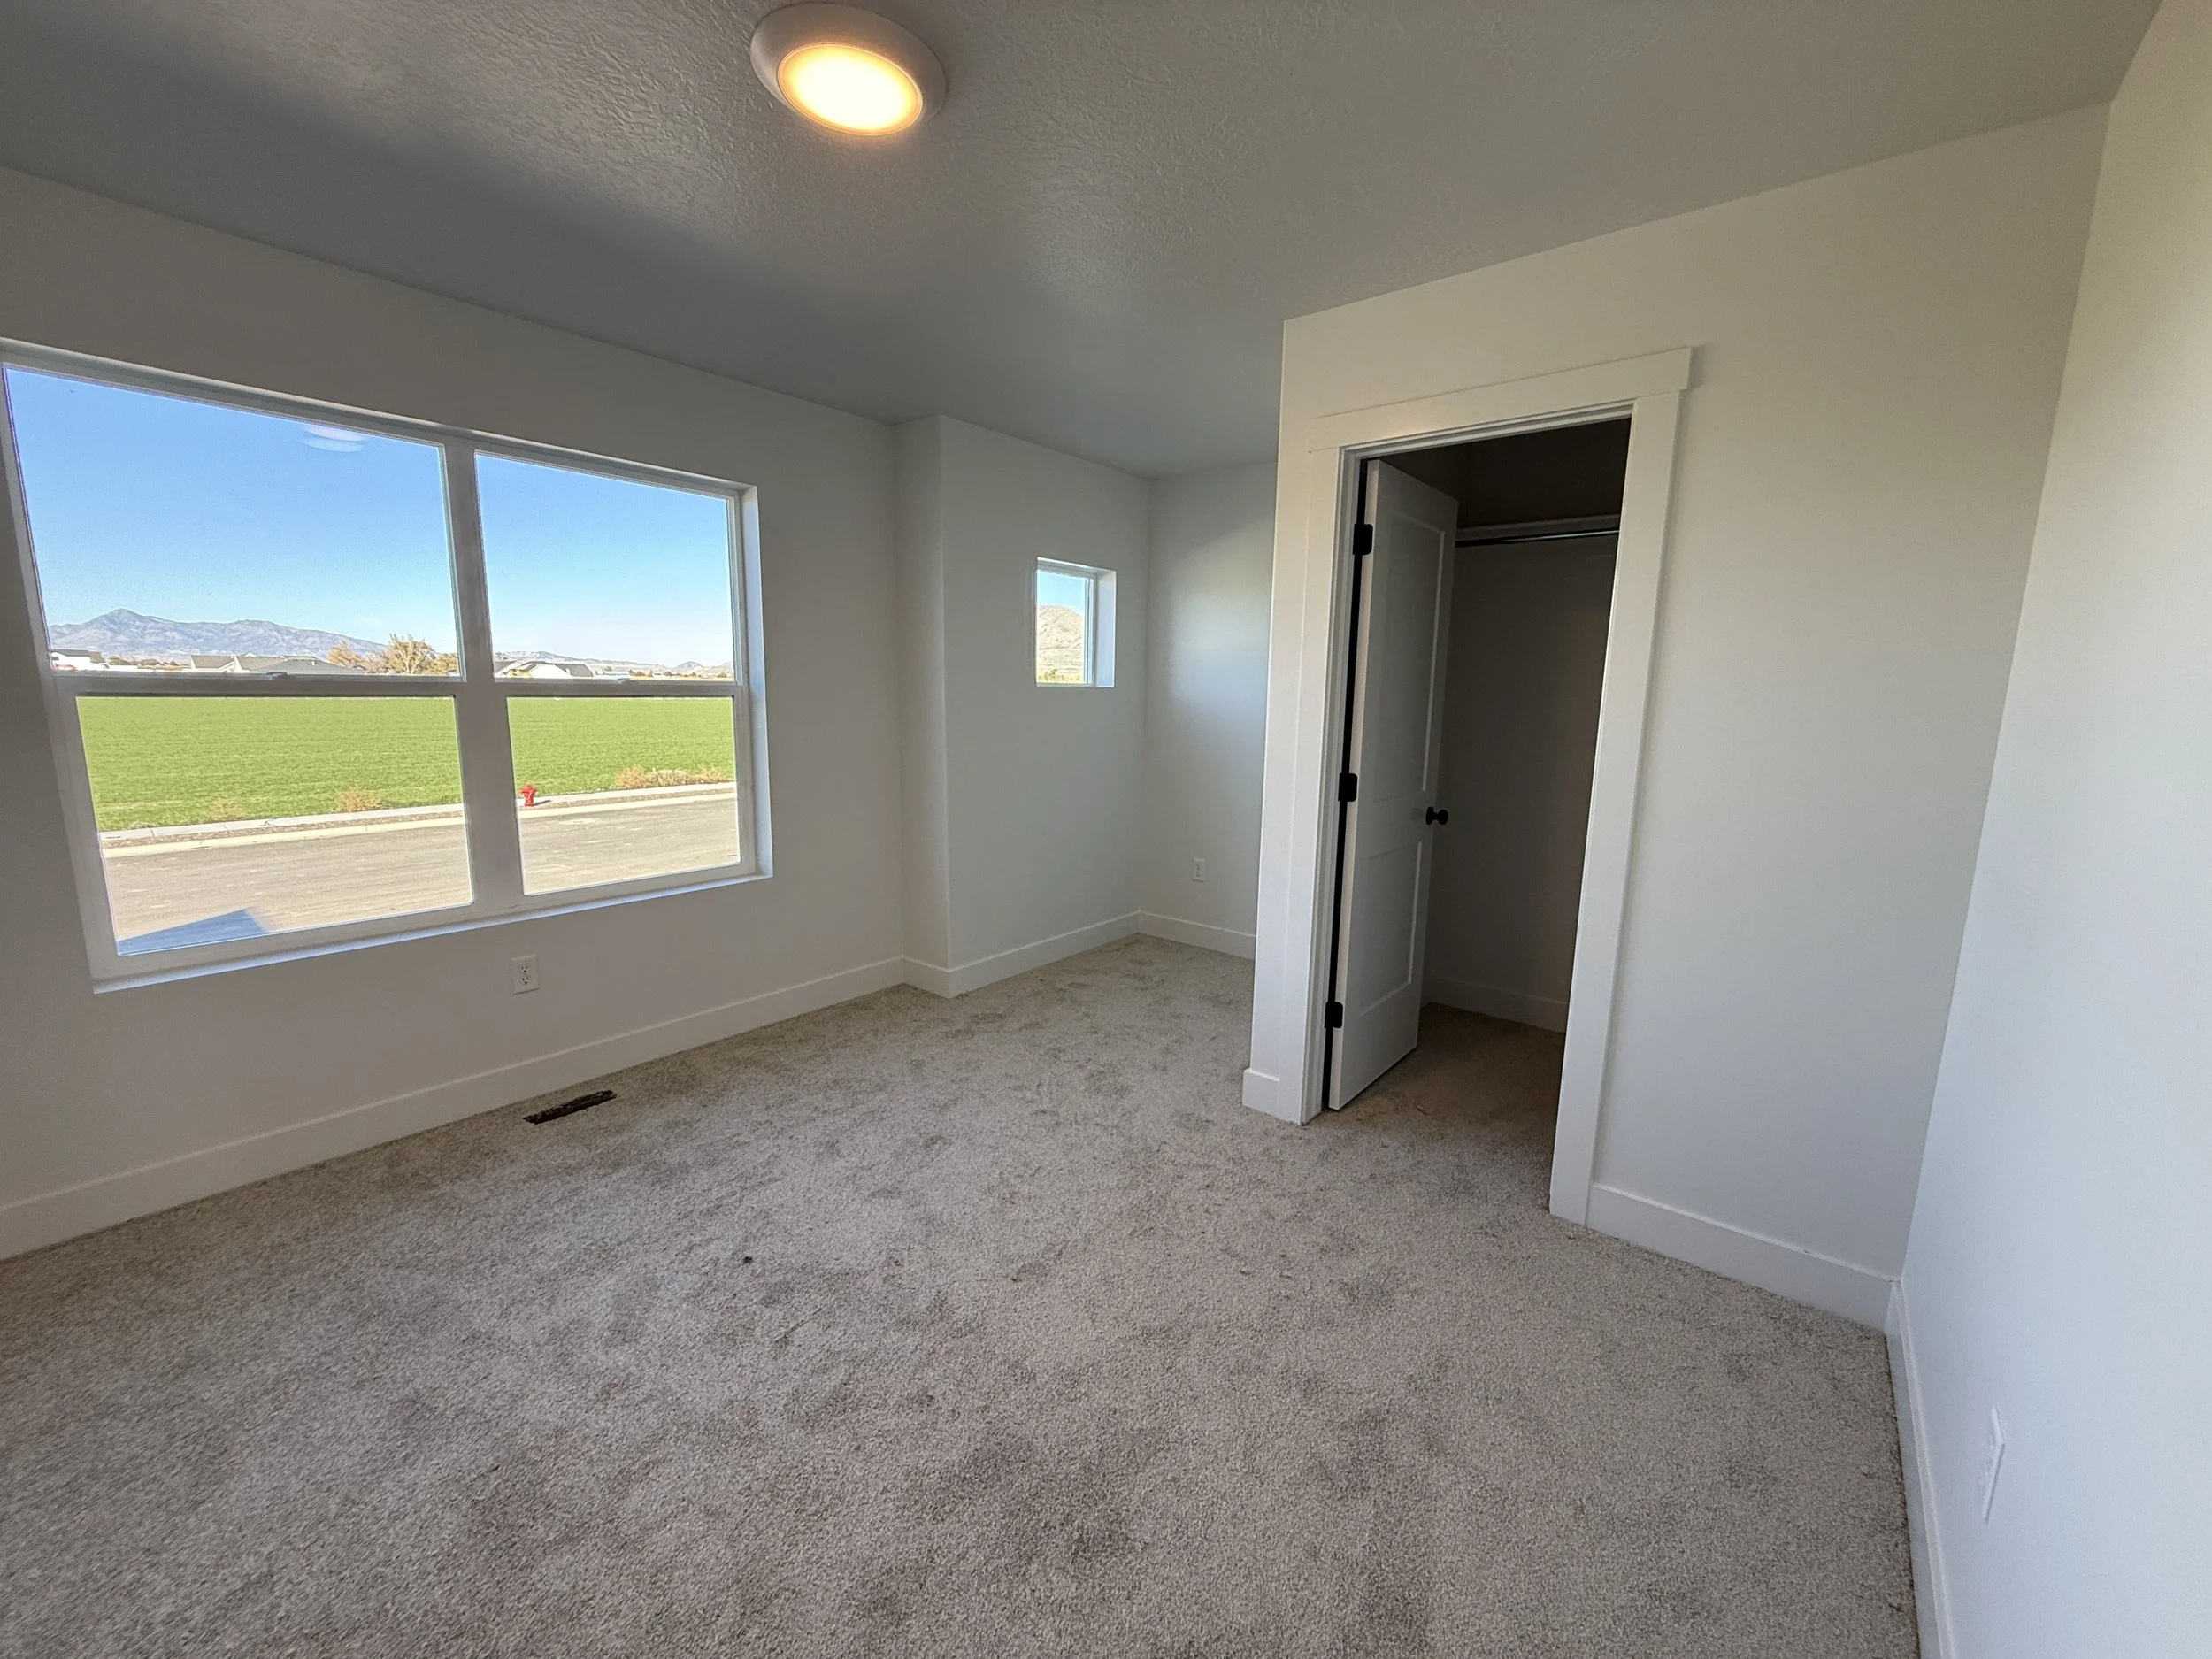
![Empty carpeted bedroom with a large window and walk-in closet]()
Bedroom #2
-
![Modern bathroom with white bathtub and shower, toilet, and dark vanity with quartz countertop and oval sink]()
Bathroom #2
-
![Empty carpeted bedroom with a window, recessed ceiling light, and walk-in closet]()
Bedroom #3
-
![Spacious unfinished two-car garage with concrete floor, drywall walls, overhead garage door openers, and interior access door]()
3 car garage
-
![]()
Unfished Basement
-
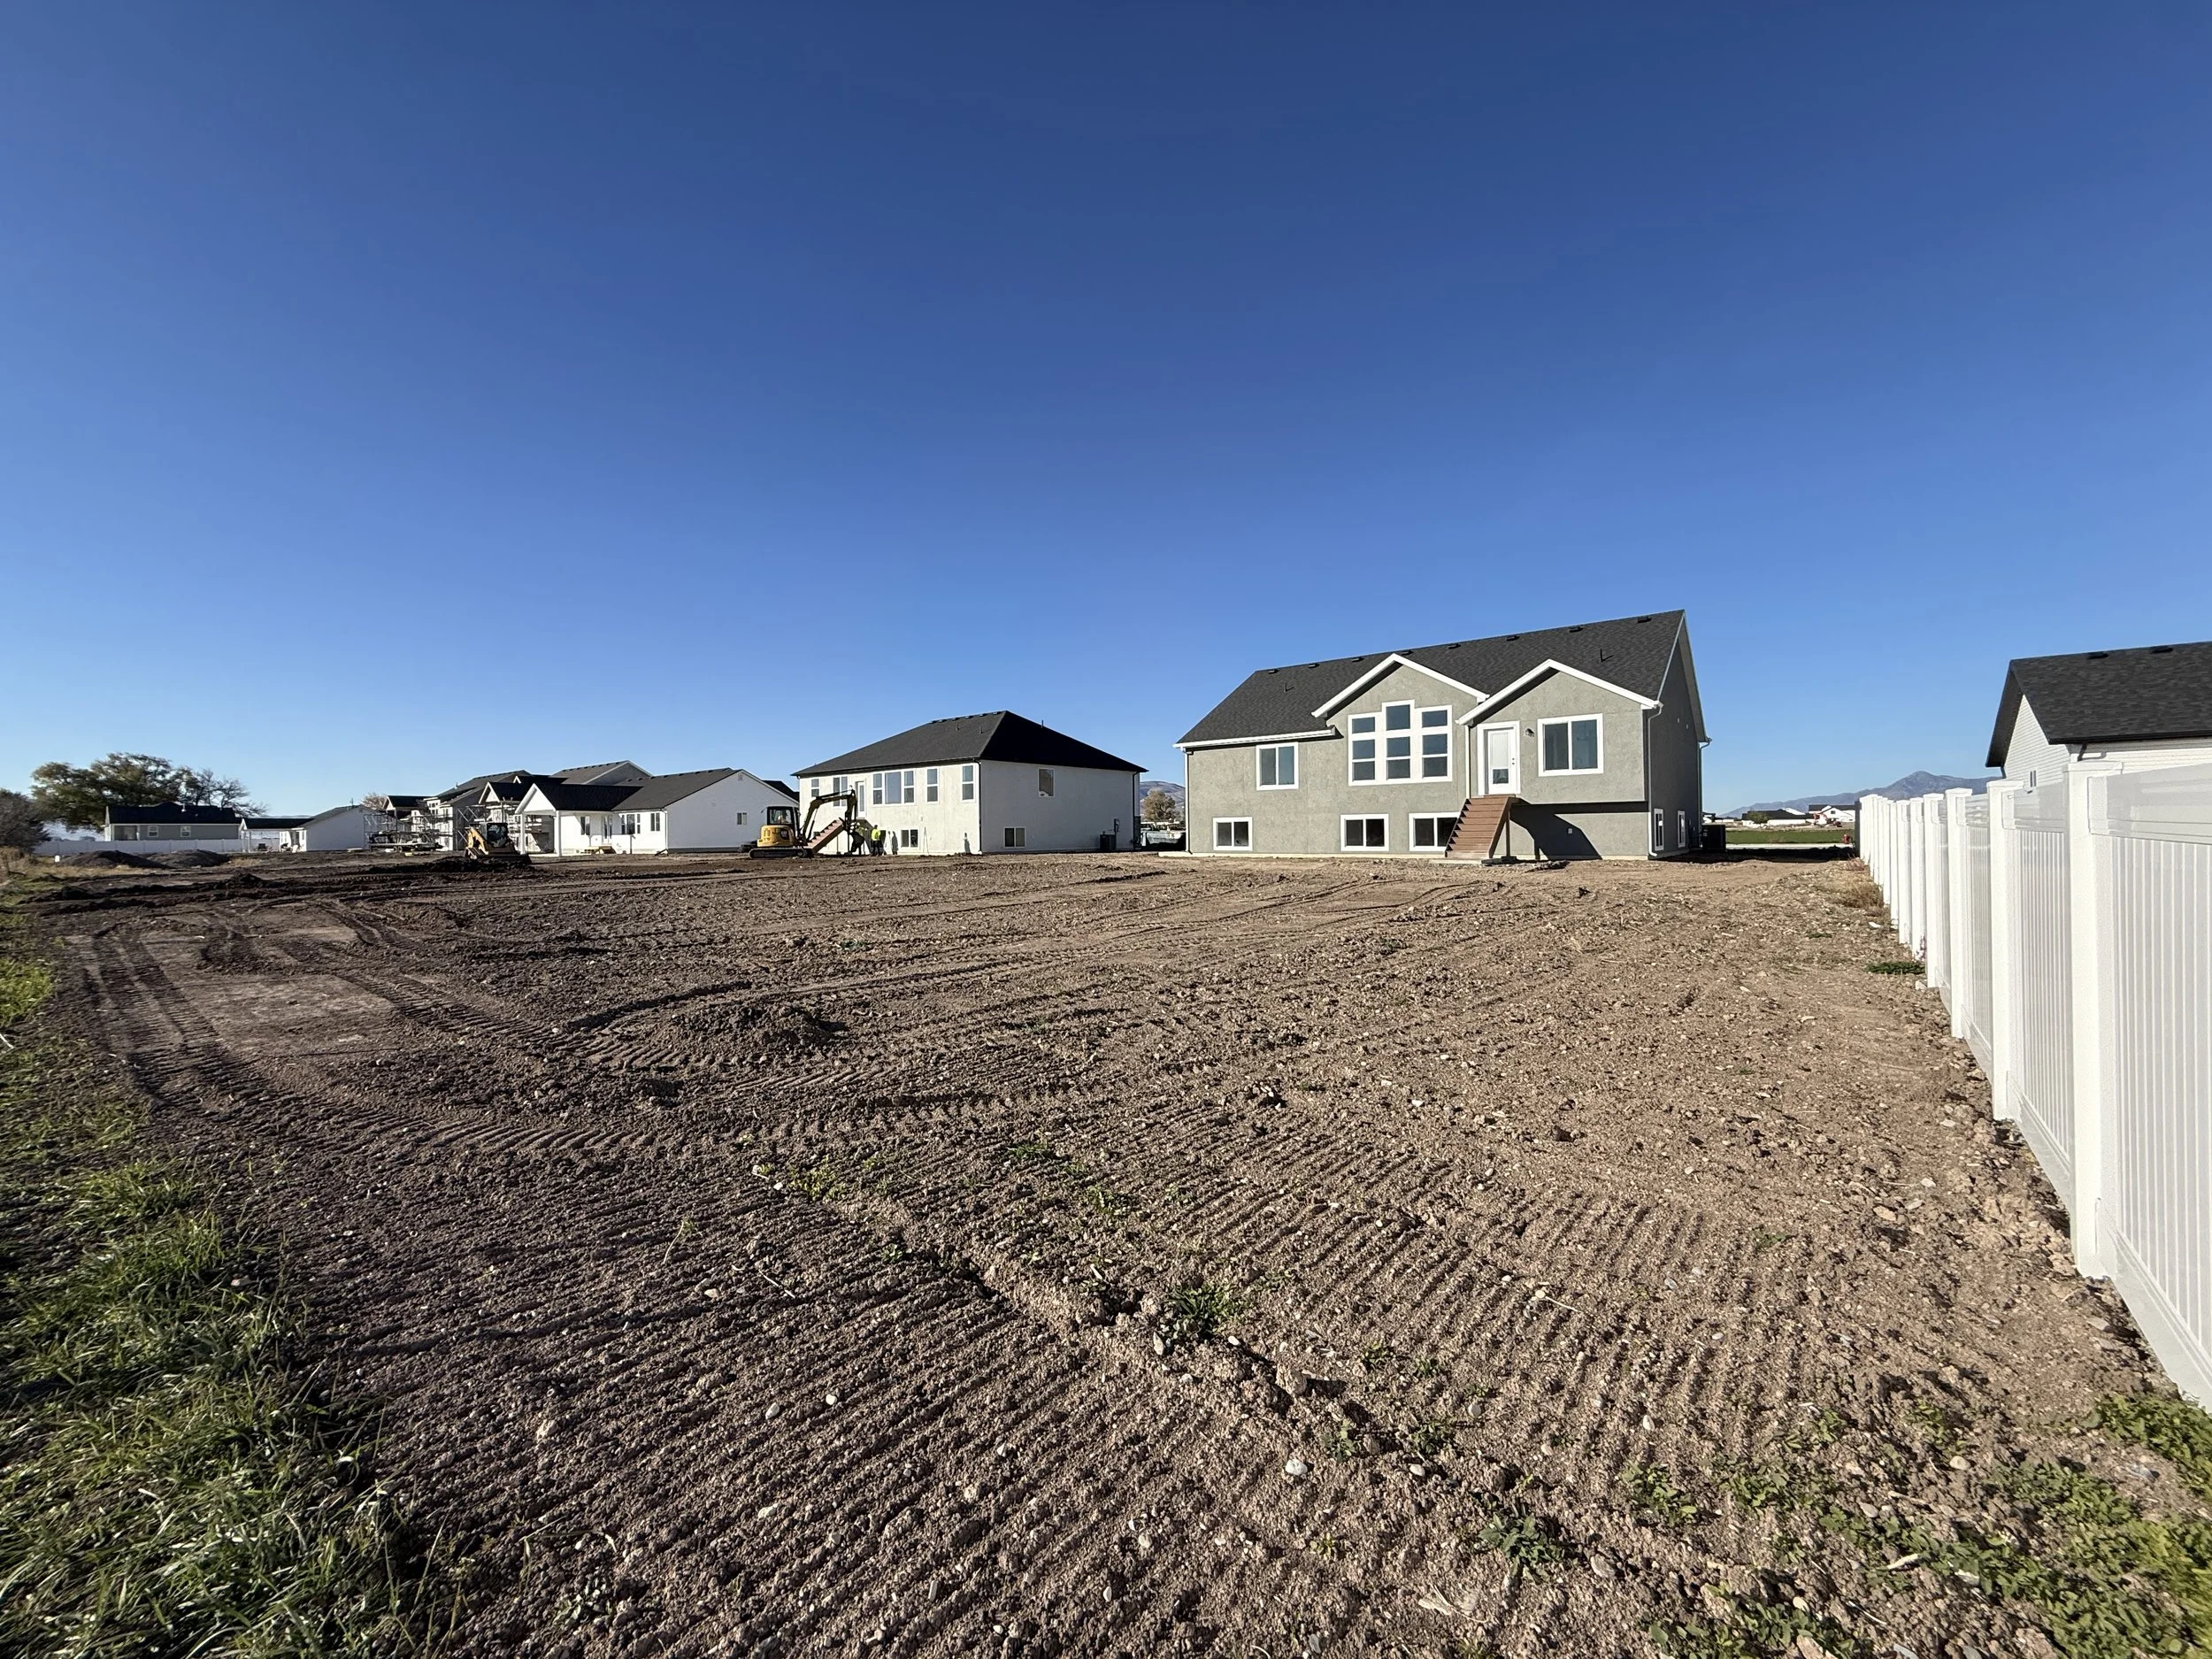
![New single-story suburban home with attached garage in a developing neighborhood, backed by dramatic mountains and a blue sky]()
Backyard
Where is it?
5069 W 10100 N
Elwood, UT
Showing Hours
Monday–Friday
10am–8pm
For more info
Text or call Max directly
435-230-5748